

Class: Primary 6
Term: Third Term
Subject: Pre-Vocational Studies
Curriculum Theme: Home Economics
Previous Lesson: Types of Kitchen
Topic: Kitchen Layouts
Content/Learning Area: Types of Kitchen Layouts: One-wall, Parallel Lines, L-shaped, U-shaped
Time Allocation: 40 Minutes
Performance Objectives
By the end of the lesson, pupils should be able to:
- Cognitive Domain: Identify diffrent types of kitchen layouts.
- Affective Domain: Show interest in learning about kitchen arrangements.
- Psychomotor Domain: Draw examples of different kitchen layouts.
- Social Domain: Participate in discussions about kitchen layouts.
Reference Materials
- 9 years Basic Education Curriculum
- Abuja Educational Resource Center Scheme of work
- NAPPS National Unified Scheme of Work
- Basic Science and Technology for primary Schools, Book 6
- Pre-Vocational Studies for Primary Schools, Book 6
Instructional Materials
To deliver this lesson, the teacher will use the following materials: charts or pictures of different kitchen layouts, whiteboard, markers.
Rationale for the Lesson
Understanding kitchen layouts helps pupils appreciate space management and efficiency in home design,fostering practical skills for future living.
Prerequisite/Previous Knowledge
Pupils are familiar with the basic components of a kitchen.
Lesson Content
Kitchen Layouts
One-Wall Kitchen Layout
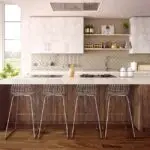
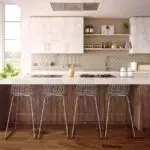
This layout has all the cabinets and appliances along a single wall. it is often found in smaller homes or apartments.
Parallel Lines Kitchen layout
Also known as a galley kitchen, this layout features two rows of cabinets and appliances facing each other, creating a corridor.
L-Shaped Kitchen Layout
This layout consists of two adjacent walls forming an “L” shape. it is a versatile design that works well in many homes.
U-Shaped Kitchen Layout
This layout features three walls of cabinets and appliances, forming a “U” shape. It provides ample counter space and storage.
Common Kitchen Layouts
Common layouts include one-wall, galley, L-shaped, U-shaped and island arrangements. A good layout reduces unnecessary movement among storage, washing and cooking areas and keeps hot or sharp equipment away from traffic paths.
The safest layout depends on room size, doors, ventilation, users and equipment; an island is not suitable merely because it looks attractive.
Teaching Methods
To deliver this lesson, the teacher will adopt the following methods: Discussion, Description, Visual Aids, Question and Answer.
Instructional Procedures
To deliver this lesson, the teacher will adopt the following steps:
Step 1: Introduction
Time: 5 minutes
Teaching Skill: Set Induction
Teacher’s Activity: Engages pupils by asking about their kitchen at home and how it is arranged.
Pupils’ Activity: Respond to the teacher’s questions and share their experiences.
Step 2: One-Wall Kitchen Explanation
Time: 10 minutes
Teaching Skill: Explanation
Teacher’s Activity: Explains and illustrates the one-wall kitchen layout using a chart or picture.Pupils’ Activity: Listen attentively and ask questions for clarification.
Step 3: Parallel Lines Kitchen Explanation
Time: 10 minutes
Teaching Skill: Explanation
Teacher’s Activity: Explains and illustrates the parallel lines kitchen layout using a chart or picture.
Pupils’ Activity: Listen attentively and ask questions for clarification.
Step 4: L-Shaped and U-Shaped Kitchen Explanation
time: 5 minutes
Teaching Skill: Explanation
Teacher’s Activity: Explains and illustrates the L-shaped and U-shaped kitchen layouts using charts or pictures.Pupils’ Activity: Listen attentively and ask questions for clarification.
Step 5: Note-Taking
Time: 5 minutes
Teaching Skill: Guiding
Teacher’s Activity: Guides pupils to write short notes on the types of kitchen layouts.
Pupils’ Activity: Write notes in their notebooks.
Step 6: Evaluation/Review
Time: 3 minutes
Teaching Skill: Assessment
Teacher’s Activity: Asks questions to assess pupils’ understanding of the lesson.
Pupils’ Activity: Answer the questions asked by the teacher.
Objective-aligned checks:
- Identify diffrent types of kitchen layouts.
- Draw examples of different kitchen layouts.
Step 7: Conclusion
Time: 2 minutes
Teaching Skill: Summarization
Teacher’s Activity: Summarizes the lesson by highlighting the key points.
Pupils’ Activity: Listen to the summary and ask any remaining questions.
Lesson Keywords
- One-wall – Kitchen layout with all elements along one wall.
- Parallel lines – Kitchen layout with two rows facing each other.
- L-shaped – Kitchen layout forming an “L” shape.
- U-shaped – Kitchen layout forming a “U” shape.
Lesson Evaluation
To evaluate the learning, the teacher asks pupils to:
- Name two types of kitchen layouts.
- Describe the characteristics of a one-wall kitchen.
- Explain the difference between an L-shaped and a U-shaped kitchen.
Assignment/Homework
- Draw and label each of the four kitchen layouts discussed in class.
- Describe which kitchen layout would be most suitable for a small apartment and why.
Differentiation
- For slower learners: Provide simplified diagrams and one-on-one explanations.
- For advanced learners: Research and present on other less common kitchen layouts.
- For visual/auditory/kinesthetic learners: Use visual aids, verbal descriptions, and hands-on activities like drawing or modeling layouts.
Note for Teachers
Ensure to use clear and simple language when explaining the different kitchen layouts. Encourage pupils to share their personal experiences and observations.


Community Join the conversation Open discussion +