

Class: Senior Secondary School 2 (SS2 / SSS 2)
Term: 1st Term
Week: 2
Age: 16 years
Duration: 45 minutes
Subject: Building Construction
Curriculum Theme: Technical Drawing / Building Design
Previous Lesson: Building Drawing: Introduction to building drawing.
Topic: BUILDING DRAWING
Subject Matter: Building plans (what a building plan shows, how to read a plan)
Specific Objectives
By the end of the lesson, pupils should be able to:
Cognitive Domain:
- Define a building plan.
- List the key elements shown on a building plan.
- Explain how to read a building plan effectively.
Affective Domain:
- Appreciate the importance of accuracy in building plans.
- Develop an interest in interpreting architectural drawings.
Psychomotor Domain:
- Identify front, side, and rear elevations of a bungalow.
- Sketch simple elevations from a given building plan.
Social Domain:
- Participate actively in class discussions on building plans.
Reference Materials
The following resources were used in planning this lesson:
- Senior Secondary Schools Education Curriculum
- State Unified Scheme of Work
- Building Construction for Senior Secondary Schools, Book 2
Instructional Materials
The teacher will teach this lesson with the aid of:
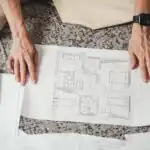
- A sample building plan
- Pencils
- Drawing paper
- Eraser
- Drawing instruments (ruler, set squares)
Rationale for the Lesson
Understanding building plans is important because they serve as the guide for all construction activities, ensuring that buildings are erected correctly and safely. This knowledge helps pupils interpret architectural designs and communicate effectively within the construction industry.
Prerequisite/Previous Knowledge
Pupils have basic knowledge of drawing simple shapes and interpreting diagrams.
Lesson Content/Board Summary
BUILDING DRAWING
Building Plans
A building plan is a graphical representation of a proposed building, showing its design, dimensions, and other technical details. It serves as a blueprint for construction.
What a Building Plan Shows
A building plan typically shows the following key elements:
- Floor Plan: The layout of rooms, walls, doors, windows, and their dimensions from an overhead view.
- Elevations: Views of the exterior of the building from different sides (front, rear, left, right).
- Sections: Views of the building cut vertically, showing internal construction details.
- Site Plan: The location of the building on the plot of land, including boundaries, access roads, and landscaping.
- Dimensions: Measurements of all parts of the building, including lengths, widths, heights, and distances between elements.
- Symbols: Standardized graphical representations for doors, windows, electrical fittings, plumbing fixtures, etc.
- Specifications: Written notes detailing the types of materials to be used, finishes, and construction methods.
How to Read a Building Plan
Reading a building plan involves understanding its various components and their relationships:
- Understand the Scale: The ratio by which the drawing represents the actual size of the building (e.g., 1:100). This helps in calculating actual dimensions.
- Identify Different Views: Distinguish between floor plans, elevations, and sections to understand the building from various perspectives.
- Interpret Symbols: Learn common architectural and engineering symbols for doors, windows, electrical outlets, plumbing, etc.
- Read Dimensions: Pay close attention to all dimension lines and numerical values to understand exact sizes and distances.
- Check Notes and Specifications: Read all written information on the plan, as it provides crucial details about materials, construction methods, and finishes.
- Visualize the Structure: Mentally construct the building from the 2D drawings to get a complete picture of the design.
Teaching Methods/Instructional Techniques
Discussion, Lecture, Demonstration, Question and Answer, Visual Aids
Instructional Procedures
Step 1: Introduction
Time: 5 minutes
Teaching Skill: Set Induction
Teacher’s Activity: The teacher asks pupils what they think a builder uses before starting to build a house and introduces the topic of Building Drawing.
Pupils’ Activity: Pupils respond to the question and listen attentively to the introduction.
Learning Point: Pupils are introduced to the concept of building plans and their importance.
Step 2: Explanation of Building Plan
Time: 7 minutes
Teaching Skill: Explanation/Definition
Teacher’s Activity: The teacher defines a building plan and explains its purpose using a sample plan as an example.
Pupils’ Activity: Pupils listen, observe the sample plan, and ask questions for clarification.
Learning Point: Pupils understand what a building plan is.
Step 3: Elements of a Building Plan
Time: 8 minutes
Teaching Skill: Exposition/Illustration
Teacher’s Activity: The teacher guides pupils to identify and list the various elements shown on a building plan, such as floor plans, elevations, and dimensions.
Pupils’ Activity: Pupils identify elements on the sample plan and contribute to the list.
Learning Point: Pupils can identify the components of a building plan.
Step 4: Reading a Building Plan
Time: 8 minutes
Teaching Skill: Demonstration/Explanation
Teacher’s Activity: The teacher demonstrates how to read a building plan by explaining the importance of scale, symbols, and dimensions.
Pupils’ Activity: Pupils observe the demonstration and practice reading selected parts of the plan.
Learning Point: Pupils learn the basic techniques for interpreting a building plan.
Step 5: Identifying Elevations
Time: 7 minutes
Teaching Skill: Identification/Guidance
Teacher’s Activity: The teacher identifies the front, side (left and right), and rear elevations of a bungalow on the sample building plan.
Pupils’ Activity: Pupils carefully observe and identify the different elevations shown on the plan.
Learning Point: Pupils can differentiate between various elevations of a building.
Step 6: Drawing Elevations
Time: 5 minutes
Teaching Skill: Practical Demonstration/Supervision
Teacher’s Activity: The teacher guides pupils to produce a simple sketch of one elevation of a bungalow, emphasizing key features.
Pupils’ Activity: Pupils attempt to sketch an elevation on their drawing paper under the teacher’s guidance.
Learning Point: Pupils gain practical experience in drawing building elevations.
Step 7: Evaluation/Review
Time: 5 minutes
Teaching Skill: Questioning/Assessment
Teacher’s Activity: The teacher evaluates the learning by asking the following questions:
- What is a building plan?
- Mention three key elements shown on a building plan.
- Explain how understanding the scale helps in reading a building plan.
- Identify the four main elevations of a building.
Pupils’ Activity: Pupils answer orally and in writing.
Learning Point: Pupils demonstrate understanding of the lesson.
Step 8: Conclusion
Time: Remainder
Teaching Skill: Summarization
Teacher’s Activity: The teacher summarizes the key learning points of the lesson and gives homework: pupils should find and bring a simple building plan to the next class.
Pupils’ Activity: Pupils listen to the summary and copy the homework.
Learning Point: The lesson is reinforced, and pupils are prepared for future learning.
Lesson Keywords
- Building Plan – A graphical representation of a proposed building.
- Elevation – A view of the exterior of a building from a specific side.
- Scale – The ratio representing the relationship between the dimensions on a drawing and the actual dimensions of the object.
- Dimension – A measurement indicating the length, width, or height of an object or space.
- Symbol – A graphical representation used on drawings to denote specific features or components.
Differentiation
The teacher will provide simplified building plan examples for pupils who struggle with interpretation and challenge advanced learners with more complex plans or encourage them to draw more detailed elevations.
Note for teachers using this lesson plan
Ensure a clear, legible sample building plan is available for demonstration. Encourage active participation and provide individual feedback during the drawing activity. Emphasize the practical application of building plans in real-world construction projects.



Community Join the conversation Open discussion +