

Class: Senior Secondary School 2 (SS2 / SSS2)
Term: 1st Term
Week: 4
Age: 16 years
Duration: 45 minutes
Subject: Building Construction
Curriculum Theme: Technical Drawing and Representation
Previous Lesson: Building Drawing: Elevations and views of a bungalow.
Topic: SECTIONS
Subject Matter: Meaning of SECTIONS (what section drawings show), Sectioning, cross and longitudinal sections (types of sections)
Specific Objectives
By the end of the lesson, pupils should be able to:
Cognitive Domain:
- Define a section drawing.
- Explain the process of sectioning.
- Identify and differentiate between cross and longitudinal sections.
Affective Domain:
- Appreciate the importance of section drawings in understanding building designs.
- Show interest in drawing different types of sections.
Psychomotor Domain:
- Produce simple cross sections of given objects.
- Produce simple longitudinal sections of given objects.
Social Domain:
- Collaborate with peers in discussing and interpreting section drawings.
- Participate actively in classroom discussions on sectioning.
Reference Materials
The following resources were used in planning this lesson:
- Senior Secondary Schools Education Curriculum
- State Unified Scheme of Work
- Olaitan, A. O. (2010). Building Construction for Senior Secondary Schools. Evans Brothers (Nigeria Publishers) Limited.
- https://www.google.com/search?q=building+construction+sections+sss2
- https://www.youtube.com/results?search_query=building+construction+sections+sss2
Instructional Materials
The teacher will teach this lesson with the aid of:
- Drawing paper
- Pencils (HB, 2H)
- Eraser
- Drawing board
- T-square or set squares
- Examples of simple section drawings
- Models of objects that can be sectioned
Rationale for the Lesson
This lesson helps pupils understand how to represent the internal structure of building components and objects. It enables them to interpret and create technical drawings that show hidden details, which is essential for effective communication in building design and construction.
Prerequisite/Previous Knowledge
Pupils have a basic understanding of orthographic projections and the use of drawing instruments.
Lesson Content/Board Summary
SECTIONS IN BUILDING CONSTRUCTION
Meaning of Sections
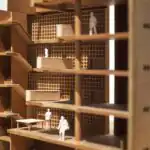
A section drawing is a technical drawing that shows the internal arrangement and features of an object or building part as if it has been cut along an imaginary plane. It helps to reveal hidden details that may not be clear in external views.
Sectioning
Sectioning is the process of imagining an object being cut by a theoretical plane to expose its internal structure. The part of the object between the observer and the cutting plane is removed, and the cut surface is then represented in the drawing.
Types of Sections
There are different types of sections used in technical drawing, depending on how the cutting plane passes through the object:
- Cross Sections: These are sections taken perpendicular to the main axis or length of an object. They show the shape and details of the object’s width and height at a specific point. For example, a cross section of a wall shows its thickness, layers, and internal components.
- Longitudinal Sections: These are sections taken parallel to the main axis or length of an object. They show the length and height of the object, revealing internal features along its length. For example, a longitudinal section of a building shows the arrangement of floors, roofs, and foundations from top to bottom.
Teaching Methods/Instructional Techniques
Discussion, Lecture, Demonstration, Question and Answer, Visual Aids
Instructional Procedures
Step 1: Introduction
Time: 5 minutes
Teaching Skill: Set Induction
Teacher’s Activity: The teacher introduces the topic by asking pupils how they would show the inside of a building component, such as a wall, in a drawing. The teacher explains that today’s lesson will focus on section drawings.
Pupils’ Activity: Pupils respond to the questions and listen attentively to the introduction.
Learning Point: Pupils are introduced to the concept of showing internal structures in drawings.
Step 2: Meaning of Sections
Time: 7 minutes
Teaching Skill: Explanation/Definition
Teacher’s Activity: The teacher explains the meaning of a section drawing, emphasizing that it reveals the internal parts of an object or structure. The teacher uses simple diagrams or models to illustrate.
Pupils’ Activity: Pupils listen, ask questions for clarification, and take notes on the definition of sections.
Learning Point: Pupils understand what section drawings represent.
Step 3: Explanation of Sectioning
Time: 7 minutes
Teaching Skill: Illustration/Demonstration
Teacher’s Activity: The teacher explains the process of sectioning, describing how an imaginary cutting plane passes through an object to expose its interior. The teacher demonstrates this with a simple model (e.g., a block of wood or fruit).
Pupils’ Activity: Pupils observe the demonstration and listen to the explanation, visualizing the cutting process.
Learning Point: Pupils grasp the concept and method of sectioning an object.
Step 4: Types of Sections – Cross Sections
Time: 7 minutes
Teaching Skill: Explanation/Demonstration
Teacher’s Activity: The teacher explains cross sections, defining them as cuts perpendicular to the main axis. The teacher shows examples of cross sections of various building components, like a beam or a column.
Pupils’ Activity: Pupils listen to the explanation, observe the examples, and identify cross sections.
Learning Point: Pupils understand and can identify cross sections.
Step 5: Types of Sections – Longitudinal Sections
Time: 7 minutes
Teaching Skill: Explanation/Demonstration
Teacher’s Activity: The teacher explains longitudinal sections, defining them as cuts parallel to the main axis. The teacher shows examples of longitudinal sections, such as a wall or a pipe.
Pupils’ Activity: Pupils listen to the explanation, observe the examples, and identify longitudinal sections.
Learning Point: Pupils understand and can identify longitudinal sections.
Step 6: Practical Application/Drawing
Time: 5 minutes
Teaching Skill: Guided Practice
Teacher’s Activity: The teacher guides pupils to sketch simple cross and longitudinal sections of a basic rectangular block or a simple wall. The teacher walks around to provide individual assistance.
Pupils’ Activity: Pupils practice drawing simple sections using their drawing instruments and paper.
Learning Point: Pupils gain initial practical experience in drawing sections.
Step 7: Evaluation/Review
Time: 5 minutes
Teaching Skill: Questioning/Assessment
Teacher’s Activity: The teacher evaluates the learning by asking the following questions:
- What is a section drawing?
- Explain the term “sectioning” in technical drawing.
- Mention two main types of sections.
- Differentiate between a cross section and a longitudinal section.
Pupils’ Activity: Pupils answer orally and in writing.
Learning Point: Pupils demonstrate understanding of the lesson.
Step 8: Conclusion
Time: 2 minutes
Teaching Skill: Summarization/Assignment
Teacher’s Activity: The teacher summarizes the key points of the lesson, reiterating the importance of sections in building construction. The teacher assigns homework for pupils to draw specific sections of a given object.
Pupils’ Activity: Pupils listen to the summary and copy down the homework.
Learning Point: The lesson is reinforced, and pupils have tasks to consolidate learning.
Lesson Keywords
- Section – A drawing that shows the internal features of an object as if cut.
- Sectioning – The process of theoretically cutting an object to reveal its interior.
- Cross Section – A section taken perpendicular to the main axis of an object.
- Longitudinal Section – A section taken parallel to the main axis of an object.
- Internal Structure – The arrangement of parts within an object.
Differentiation
For pupils who grasp the concept quickly, the teacher can provide more complex objects to section. For those needing more support, the teacher will provide simpler objects and more direct guidance, possibly working in small groups.
Note for teachers using this lesson plan
Ensure that actual models or clear 3D representations are used to demonstrate sectioning. Encourage pupils to visualize the cutting plane and the resulting exposed surface. Emphasize the practical application of section drawings in real-world building projects.


Community Join the conversation Open discussion +