

Class: Senior Secondary School 2 (SS2 / SSS 2)
Term: 2nd Term
Week: 7
Age: 16 years
Duration: 45 minutes
Subject: Building Construction
Curriculum Theme: Building Elements
Previous Lesson: .
Topic: GROUND FLOOR
Subject Matter: Meaning of BASEMENT (lower floor below ground level), Definition of basement (definition), Difference between basement and solid ground floor (key differences) (features and construction)
Specific Objectives
By the end of the lesson, pupils should be able to:
Cognitive Domain:
- Define a basement in building construction.
- Differentiate between a basement and a solid ground floor.
- Identify problems associated with basement construction.
Affective Domain:
- Appreciate the importance of proper design and construction practices for basements.
- Show concern for the safety and structural integrity of basement structures.
Psychomotor Domain:
- Sketch a simple cross-section showing a basement construction.
- Point out key features of a basement from construction drawings.
Social Domain:
- Discuss the practical implications of basement construction in their local environment.
- Collaborate in identifying solutions to common basement problems.
Reference Materials
The following resources were used in planning this lesson:
- Senior Secondary Schools Education Curriculum
- State Unified Scheme of Work
- Building Construction for Senior Secondary Schools, Book 2 by J. A. Olapade.
- https://www.theconstructor.org/building/basement-construction-types-advantages-disadvantages/26792/
- https://www.designingbuildings.co.uk/wiki/Basement
Instructional Materials
The teacher will teach this lesson with the aid of:
- Relevant building construction drawings showing basement details.
- Pictures or diagrams of basements.
- Access to a construction site (if feasible for observation).
Rationale for the Lesson
Understanding basements is important for pupils as it provides knowledge about different foundation and floor types in building construction. This knowledge helps them to identify appropriate construction methods for various site conditions and appreciate structural challenges.
Prerequisite/Previous Knowledge
Pupils are expected to have basic knowledge of building foundations, different types of floors, and general building terminology.
Lesson Content/Board Summary
GROUND FLOOR
Meaning and Definition of Basement
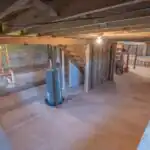
A basement is a floor or storey of a building that is either entirely or partially below ground level. It is typically constructed below the main ground floor of a building.
Basements are often used for storage, utility rooms, parking, or as additional habitable space, depending on their design and the level of finish.
Differences Between Basement and Solid Ground Floor
The key differences between a basement and a solid ground floor include:
- Excavation Depth: Basements require significant excavation to create space below ground level, while solid ground floors require minimal excavation for the slab.
- Structural Requirements: Basements need robust retaining walls to resist lateral earth pressure and prevent water penetration. Solid ground floors typically rest on compacted fill or ground beams.
- Waterproofing: Extensive waterproofing and drainage systems are essential for basements to prevent dampness and flooding. Solid ground floors require less intensive waterproofing, usually a damp-proof membrane.
- Natural Light and Ventilation: Basements often have limited natural light and ventilation, requiring mechanical systems. Solid ground floors typically have ample natural light and ventilation through windows and doors.
- Cost: Basements are generally more expensive to construct due to the deeper excavation, extensive waterproofing, and stronger structural elements.
- Use: Basements can provide additional usable space, while solid ground floors form the primary habitable space at ground level.
Problems Associated with Basements
Basement construction can present several challenges:
- Water Leakage and Dampness: This is the most common problem, often caused by inadequate waterproofing, poor drainage, or high water tables.
- Poor Ventilation: Lack of natural airflow can lead to stale air, mould growth, and unpleasant odours.
- Limited Natural Light: Basements are often dark, requiring artificial lighting, which increases energy consumption.
- High Construction Cost: The extensive excavation, structural reinforcement, and waterproofing measures make basements costly to build.
- Structural Issues: Improper design or construction can lead to cracks in walls, foundation settlement, or structural failure due to earth pressure.
- Radon Gas Accumulation: Basements can be susceptible to the accumulation of radon gas, a naturally occurring radioactive gas that can pose health risks.
- Pest Infestation: Damp and dark conditions can attract pests like rodents and insects.
Teaching Methods/Instructional Techniques
Discussion, Lecture, Demonstration, Question and Answer, Visual Aids
Instructional Procedures
Step 1: Introduction
Time: 5 minutes
Teaching Skill: Set Induction
Teacher’s Activity: The teacher introduces the topic by asking pupils to recall different types of floors they know in buildings and where they are located.
Pupils’ Activity: Pupils respond by mentioning various floor types like ground floor, upper floor, and sometimes basement.
Learning Point: Pupils connect previous knowledge to the new topic.
Step 2: Meaning and Definition of Basement
Time: 10 minutes
Teaching Skill: Explanation/Definition
Teacher’s Activity: The teacher defines a basement, explaining its location and typical uses, using diagrams or pictures as visual aids.
Pupils’ Activity: Pupils listen attentively, ask questions for clarification, and explain the definition in their own words.
Learning Point: Pupils understand the meaning and definition of a basement.
Step 3: Discussion on Features of Basements
Time: 8 minutes
Teaching Skill: Elucidation/Discussion
Teacher’s Activity: The teacher explains the unique features of basement construction, such as the need for deep excavation, retaining walls, and waterproofing.
Pupils’ Activity: Pupils discuss the importance of these features and ask how they differ from other floor types.
Learning Point: Pupils identify the distinguishing characteristics of basements.
Step 4: Differences between Basement and Solid Ground Floor
Time: 10 minutes
Teaching Skill: Comparison/Analysis
Teacher’s Activity: The teacher clearly explains the differences between a basement and a solid ground floor, highlighting points like excavation, structural requirements, and waterproofing.
Pupils’ Activity: Pupils identify and list the key differences between the two types of floors.
Learning Point: Pupils can differentiate between a basement and a solid ground floor.
Step 5: Problems Associated with Basements
Time: 7 minutes
Teaching Skill: Problem Identification
Teacher’s Activity: The teacher discusses common problems encountered in basement construction and maintenance, such as water leakage, dampness, and poor ventilation.
Pupils’ Activity: Pupils list the problems and contribute ideas on why these problems occur.
Learning Point: Pupils identify potential challenges and issues with basements.
Step 6: Evaluation/Review
Time: 5 minutes
Teaching Skill: Questioning/Assessment
Teacher’s Activity: The teacher evaluates the learning by asking the following questions:
- What is a basement in building construction?
- State three key differences between a basement and a solid ground floor.
- Mention two common problems associated with basements.
Pupils’ Activity: Pupils answer orally and in writing.
Learning Point: Pupils demonstrate understanding of the lesson.
Step 7: Conclusion
Time: 5 minutes
Teaching Skill: Summarization
Teacher’s Activity: The teacher summarizes the key points of the lesson, emphasizing the importance of proper design and construction when building basements.
Pupils’ Activity: Pupils listen and copy the board summary.
Learning Point: Pupils recap the lesson and consolidate their understanding.
Lesson Keywords
- Basement – A floor or storey of a building that is entirely or partly below ground level.
- Solid ground floor – A floor constructed directly on the ground, typically a concrete slab.
- Excavation – The process of digging out earth to create space for foundations or basements.
- Waterproofing – Materials and methods used to prevent water penetration into a structure.
- Dampness – The presence of unwanted moisture in a building.
- Ventilation – The process of replacing stale air with fresh air.
Differentiation
For pupils who grasp concepts quickly, the teacher will encourage them to research advanced waterproofing techniques. For those needing more support, the teacher will provide simplified diagrams and additional explanations, ensuring they understand the basic definitions and differences through group work.
Note for teachers using this lesson plan
Teachers should use clear visual aids like diagrams or actual building plans to illustrate basement features. If possible, a virtual tour of a basement construction site could be beneficial. Emphasize the practical implications of good construction practices to prevent common basement problems.


Community Join the conversation Open discussion +