

Class: Senior Secondary School 2 (SS2 / SSS2)
Term: 2nd Term
Week: 8
Age: 16 years
Duration: 45 minutes
Subject: Building Construction
Curriculum Theme: Building Construction Fundamentals
Previous Lesson: Ground Floor: Definition of basement, Difference between basement and solid ground floor.
Topic: GROUND FLOOR
Subject Matter: Problems related to basement (common basement problems) (dampness, flooding, cracks), Detailed drawing required (details needed for basement work) (layout and section details)
Specific Objectives
By the end of the lesson, pupils should be able to:
Cognitive Domain:
- Define a basement.
- Differentiate between a building and a basement.
- List and explain common problems associated with basements.
- Identify the detailed drawings required for basement work.
Affective Domain:
- Appreciate the importance of proper basement construction to prevent problems.
- Show interest in learning about different types of basement drawings.
Psychomotor Domain:
- Sketch typical sections showing common basement problems like dampness.
- Interpret basic layout and section details of a basement drawing.
Social Domain:
- Participate actively in discussions about basement construction challenges.
Reference Materials
The following resources were used in planning this lesson:
- Senior Secondary Schools Education Curriculum
- State Unified Scheme of Work
- Building Construction for Senior Secondary Schools by J.S. Lasisi
- https://www.thespruce.com/common-basement-problems-1821815
- https://www.hunker.com/13401569/common-basement-problems
Instructional Materials
The teacher will teach this lesson with the aid of:
- Drawings of basement layouts and sections
- Charts showing different basement problems
- Projector (if available) to display images of basements and their issues
- Sample construction site visit (if feasible)
Rationale for the Lesson
Understanding basements, their construction challenges, and necessary drawings is important for pupils. This lesson helps pupils to identify and propose solutions to common basement problems, preparing them for practical aspects of building construction and ensuring the durability and safety of structures.
Prerequisite/Previous Knowledge
Pupils have basic knowledge of building components, foundations, and different types of floor finishes.
Lesson Content/Board Summary
GROUND FLOOR: BASEMENTS
Definition of Basement
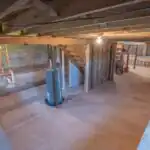
A basement is a floor or storey of a building that is partly or entirely below ground level. It is often used for storage, utilities, or as habitable space.
Difference Between a Building and a Basement
A building refers to the entire structure, including all its floors above and below ground. A basement is a specific part of a building located below the natural ground level. Not all buildings have basements, but a basement is always part of a larger building structure.
Common Basement Problems
Basements are susceptible to various problems due to their below-ground location and exposure to soil and moisture. The following are common basement problems:
- Dampness/Moisture Intrusion: This occurs when water penetrates the basement walls or floor, leading to musty smells, mould growth, and damage to finishes. Causes include poor waterproofing, high water table, cracks in the foundation, or inadequate drainage.
- Flooding: This is a more severe form of moisture intrusion where significant amounts of water enter the basement. It can be caused by heavy rainfall, burst pipes, blocked drains, or a high water table overwhelming the drainage system.
- Cracks: Cracks in basement walls or floors can be due to various reasons.
- Settlement Cracks: Caused by the uneven settling of the foundation.
- Shrinkage Cracks: Occur as concrete cures and dries.
- Structural Cracks: Indicate more serious issues with the building’s foundation or load-bearing elements.
Cracks can allow water entry and compromise structural integrity.
- Poor Ventilation: Lack of proper airflow can lead to stale air, humidity buildup, and increased risk of mould and mildew.
- Pest Infestation: Damp and dark basements can attract pests like rodents and insects.
- Structural Issues: Severe problems such as bowing walls, sagging floors, or foundation shifts can occur due to soil pressure, poor construction, or water damage.
Detailed Drawings Required for Basement Work
Accurate and detailed drawings are essential for the proper construction of basements to ensure structural integrity, waterproofing, and functionality. The following are details needed for basement work:
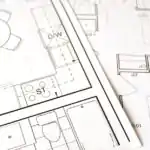
- Layout Plans: These plans show the horizontal arrangement of the basement.
- Dimensions of walls, rooms, and openings.
- Location of doors, windows, and stairs.
- Placement of utilities such as plumbing lines, electrical conduits, and HVAC systems.
- Drainage systems (interior and exterior).
- Section Details: These drawings show a vertical cut through the basement structure, revealing its construction components.
- Wall construction details (e.g., concrete thickness, reinforcement).
- Floor slab construction (e.g., thickness, reinforcement, damp-proof membrane).
- Waterproofing layers and insulation details.
- Drainage systems (e.g., French drains, sumps).
- Connection of basement walls to foundations.
- Height of walls and ceiling.
- Foundation Details: Specific drawings showing the footing, foundation walls, and their connection to the basement structure.
- Waterproofing Details: Specific diagrams indicating the type of waterproofing membrane, sealants, and drainage systems used to prevent water ingress.
Teaching Methods/Instructional Techniques
Discussion, Lecture, Demonstration, Question and Answer, Visual Aids, Site visit/Observation
Instructional Procedures
Step 1: Introduction
Time: 5 minutes
Teaching Skill: Set Induction
Teacher’s Activity: The teacher greets the pupils and asks them to recall previous lessons on foundations and substructures. The teacher then introduces the topic “GROUND FLOOR: Basements” and its relevance.
Pupils’ Activity: Pupils respond to questions about previous lessons and listen attentively to the introduction.
Learning Point: Pupils connect the new topic to prior knowledge.
Step 2: Definition and Differentiation of Basement
Time: 7 minutes
Teaching Skill: Explanation/Discussion
Teacher’s Activity: The teacher defines a basement and explains the key differences between a basement and the overall building structure, using simple analogies.
Pupils’ Activity: Pupils listen, ask questions, and contribute their understanding of basements.
Learning Point: Pupils understand what a basement is and how it differs from a general building.
Step 3: Introduction to Common Basement Problems
Time: 8 minutes
Teaching Skill: Brainstorming/Questioning
Teacher’s Activity: The teacher asks pupils to brainstorm potential problems that might occur in structures built partly or entirely underground. The teacher then guides them towards common basement problems like dampness, flooding, and cracks.
Pupils’ Activity: Pupils share their ideas and identify possible issues based on their observations or prior knowledge.
Learning Point: Pupils begin to identify challenges specific to basement construction.
Step 4: Explanation of Dampness and Flooding
Time: 7 minutes
Teaching Skill: Explanation/Visual Aids
Teacher’s Activity: The teacher explains dampness and flooding in basements, detailing their causes (e.g., poor waterproofing, high water table, burst pipes) and consequences, using diagrams or pictures.
Pupils’ Activity: Pupils observe the diagrams and listen to the explanations, noting down key points.
Learning Point: Pupils understand the causes and effects of water-related basement problems.
Step 5: Explanation of Cracks and Other Basement Problems
Time: 7 minutes
Teaching Skill: Explanation/Illustration
Teacher’s Activity: The teacher explains different types of cracks (settlement, shrinkage, structural) and their implications. The teacher also briefly mentions other issues like poor ventilation and pest infestation.
Pupils’ Activity: Pupils listen and ask questions to clarify their understanding of crack types and other problems.
Learning Point: Pupils learn about various structural and environmental problems in basements.
Step 6: Detailed Drawings for Basement Work
Time: 6 minutes
Teaching Skill: Demonstration/Explanation
Teacher’s Activity: The teacher explains the importance of detailed drawings for basement construction and discusses the types of details required, such as layout plans and section details, showing examples where possible.
Pupils’ Activity: Pupils observe the drawing examples and understand the information conveyed in each.
Learning Point: Pupils recognize the types of drawings essential for basement construction.
Step 7: Evaluation/Review
Time: 5 minutes
Teaching Skill: Questioning/Assessment
Teacher’s Activity: The teacher evaluates the learning by asking the following questions:
- What is a basement?
- State two differences between a basement and a general building.
- List three common problems associated with basements.
- Mention two types of detailed drawings required for basement work.
Pupils’ Activity: Pupils answer orally and in writing.
Learning Point: Pupils demonstrate understanding of the lesson.
Step 8: Conclusion
Time: 2 minutes
Teaching Skill: Summarization
Teacher’s Activity: The teacher summarizes the key points of the lesson, emphasizing the importance of proper design and construction to mitigate basement problems.
Pupils’ Activity: Pupils listen to the summary and prepare for the next lesson.
Learning Point: Pupils consolidate their learning and understand the practical application of the knowledge.
Lesson Keywords
- Basement – A floor of a building partly or entirely below ground level.
- Dampness – Presence of unwanted moisture in a basement.
- Flooding – Inundation of a basement with a large amount of water.
- Cracks – Fissures or breaks in basement walls or floors.
- Layout Plan – A drawing showing the horizontal arrangement and dimensions of a basement.
- Section Details – A drawing showing a vertical cut through the basement structure, revealing construction components.
- Waterproofing – Methods and materials used to prevent water penetration into a basement.
Differentiation
The teacher will provide additional visual aids and simplified explanations for pupils who require more support. Advanced learners will be encouraged to research specific waterproofing techniques or local building codes related to basement construction.
Note for teachers using this lesson plan
Teachers should use real-life examples or case studies of basement problems to make the lesson more relatable. If possible, consider organizing a virtual tour or showing videos of basement construction and repair to enhance understanding. Encourage pupils to ask questions and share any experiences they may have with basements.
Community Join the conversation Open discussion +