

Class: Senior Secondary School 2 (SS2 / SSS2)
Term: Third Term
Week: 5
Age: 16 years
Duration: 45 minutes
Subject: Technical Drawing
Curriculum Theme: Building Construction
Previous Lesson: Orthographic Projection: Converting Orthographic Views to Isometric Views.
Topic: BUILDING DESIGN AND WORKING DRAWING
Subject Matter: Meaning of building design, stages of building design process, sketching building plans
Specific Objectives
By the end of the lesson, pupils should be able to:
Cognitive Domain:
- Define building design.
- State the different stages involved in the building design process.
- Identify key elements found in a building plan.
Affective Domain:
- Appreciate the importance of systematic planning in building construction.
- Show interest in learning the principles of architectural design.
- Value the role of a working drawing in construction.
Psychomotor Domain:
- Sketch a basic building plan showing key features.
- Use appropriate drawing instruments to represent building elements.
Social Domain:
- Collaborate with peers to discuss different building design ideas.
Reference Materials
The following resources were used in planning this lesson:
- Senior Secondary Schools Education Curriculum
- State Unified Scheme of Work
- Akinola, O. (2018). Technical Drawing for Senior Secondary Schools. Ibadan: University Press PLC.
- Drawing instruments and examples of building plans.
Instructional Materials
The teacher will teach this lesson with the aid of:
- Models of buildings
- Posters displaying various building plans and elevations
- Drawing boards, T-squares, set squares, pencils, erasers
- Examples of working drawings for residential buildings.
Rationale for the Lesson
This lesson helps pupils understand the structured process behind creating buildings, from initial idea to detailed drawings. It enables them to appreciate how technical drawing principles are applied in architectural design, which is essential for careers in construction, engineering, and architecture.
Prerequisite/Previous Knowledge
Pupils have basic knowledge of technical drawing conventions, orthographic projections, and the use of drawing instruments.
Lesson Content/Board Summary
BUILDING DESIGN AND WORKING DRAWING
Meaning of Building Design
Building design is the process of creating a plan for a new building or modifying an existing one. It involves considering various factors such as function, aesthetics, safety, cost, and environmental impact to produce detailed drawings and specifications for construction.
Stages of Building Design Process
The building design process typically involves several systematic stages to ensure a well-planned and functional structure. These stages include:
- Site Analysis: Studying the building site, including topography, soil conditions, climate, existing structures, and local regulations.
- Conceptual Design: Developing initial ideas and broad concepts for the building, often involving sketches and preliminary layouts.
- Schematic Design: Refining the conceptual design into more detailed drawings, including floor plans, elevations, and sections, to establish the building’s scale and relationships between spaces.
- Design Development: Further detailing the design, selecting materials, systems (electrical, plumbing, HVAC), and coordinating with other consultants (e.g., structural engineers).
- Construction Documents (Working Drawings): Producing comprehensive and precise drawings and specifications required for construction. These are the detailed plans contractors use to build the structure.
- Construction Administration: Overseeing the construction phase to ensure the building is built according to the design and specifications.
Sketching Building Plans
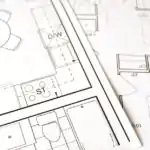
A building plan is a technical drawing that shows the layout of a building from an overhead view, as if a horizontal slice has been taken through the building. Sketching a building plan involves representing the arrangement of rooms, walls, doors, windows, and other features.
Key elements to include in a basic building plan sketch:
- Walls: Represented by lines showing their thickness.
- Doors: Indicated by a line representing the door leaf and an arc showing its swing direction.
- Windows: Shown by lines indicating the frame and glass.
- Room Labels: Clearly naming each room (e.g., Living Room, Bedroom, Kitchen).
- Basic Dimensions: Indicating the overall size of rooms or the building.
- North Point: An arrow indicating the cardinal north direction.
Steps for Sketching a Simple Building Plan:
- Step 1: Determine the overall shape and approximate dimensions of the building.
- Step 2: Lightly sketch the main exterior walls using a pencil and ruler, ensuring parallel lines.
- Step 3: Add interior walls, making sure to show their thickness and position.
- Step 4: Locate and draw doors and windows in their correct positions on the walls.
- Step 5: Label each room clearly (e.g., “Bedroom 1,” “Bathroom”).
- Step 6: Include a simple North point to indicate orientation.
- Step 7: Add basic overall dimensions for key areas or the entire plan.
Teaching Methods/Instructional Techniques
Discussion, Lecture, Demonstration, Question and Answer, Visual Aids
Instructional Procedures
Step 1: Introduction
Time: 5 minutes
Teaching Skill: Set Induction
Teacher’s Activity: The teacher asks pupils to name different types of buildings they see around them (e.g., houses, schools, hospitals) and asks how they think these buildings were created or planned.
Pupils’ Activity: Pupils respond by naming buildings and suggesting that they were designed or drawn before construction.
Learning Point: Pupils are introduced to the concept of building design and planning.
Step 2: Meaning of Building Design
Time: 7 minutes
Teaching Skill: Explanation/Definition
Teacher’s Activity: The teacher explains the meaning of building design, emphasizing it as a systematic process of creating plans for construction or modification.
Pupils’ Activity: Pupils listen attentively and define building design in their own words.
Learning Point: Pupils understand the definition of building design.
Step 3: Stages of Building Design Process
Time: 10 minutes
Teaching Skill: Elucidation/Listing
Teacher’s Activity: The teacher explains and lists the different stages of the building design process, from site analysis to construction documents, using the provided posters as visual aids.
Pupils’ Activity: Pupils observe the posters, listen, and take notes on the stages of building design.
Learning Point: Pupils learn about the structured steps involved in designing a building.
Step 4: Sketching Building Plans
Time: 10 minutes
Teaching Skill: Demonstration/Explanation
Teacher’s Activity: The teacher explains what a building plan is and demonstrates how to sketch a simple room plan on the board, pointing out key elements like walls, doors, windows, and labels.
Pupils’ Activity: Pupils observe the teacher’s demonstration and ask questions for clarification.
Learning Point: Pupils understand the components and basic method of sketching a building plan.
Step 5: Practical Sketching
Time: 5 minutes
Teaching Skill: Practical Application
Teacher’s Activity: The teacher instructs pupils to practice sketching a simple rectangular room with a door and a window on their drawing sheets, providing guidance as they work.
Pupils’ Activity: Pupils engage in sketching a basic room plan using their drawing instruments.
Learning Point: Pupils apply the learned concepts to practically sketch a building element.
Step 6: Evaluation/Review
Time: 5 minutes
Teaching Skill: Questioning/Assessment
Teacher’s Activity: The teacher evaluates the learning by asking the following questions:
- Define building design.
- List any three stages of the building design process.
- Mention two key elements that must be included in a building plan sketch.
- What is the purpose of a working drawing?
Pupils’ Activity: Pupils answer orally and in writing.
Learning Point: Pupils demonstrate understanding of the lesson.
Step 7: Conclusion
Time: 3 minutes
Teaching Skill: Summarization
Teacher’s Activity: The teacher summarizes the lesson by recapping the meaning of building design, its stages, and the importance of sketching plans. The teacher assigns homework for pupils to sketch a simple two-bedroom apartment plan.
Pupils’ Activity: Pupils listen to the summary, ask any final questions, and note down the homework assignment.
Learning Point: Pupils consolidate their understanding of building design and working drawings.
Lesson Keywords
- Building Design – The process of creating plans for new or modified structures.
- Working Drawing – Detailed technical drawings used for construction.
- Building Plan – An overhead view showing the layout of a building.
- Site Analysis – Study of the building location.
- Conceptual Design – Initial ideas and sketches for a building.
Differentiation
For struggling learners, the teacher will provide pre-drawn templates of simple room layouts for them to trace and label. Advanced learners will be challenged to include more complex features in their sketches, such as furniture layouts or more detailed dimensions, and explore different types of windows or doors.
Note for teachers using this lesson plan
Teachers should ensure that pupils have access to proper drawing instruments. Emphasize the practical application of technical drawing skills in real-world scenarios. Encourage pupils to look at actual building plans (if available) to better understand the conventions. Practical sketching time is important; allow pupils to work individually and provide constructive feedback.

Community Join the conversation Open discussion +