

Class: Junior Secondary School 3 (JSS3, JSS 3)
Term: 1st Term
Week: 10
Age: 14 years
Duration: 45 minutes
Subject: Basic Science And Technology
Curriculum Theme: Basic Technology
Previous Lesson: Orthographic Projection, Types, Views and Dimensioning Techniques
Topic: Scale and Scale Drawing
Subject Matter: Definition, Types, Scale Drawing, Simple Blue Print Reading: Simple details of a building plan, Common symbols used and their interpretation
Specific Objectives
By the end of the lesson, pupils should be able to:
- Cognitive Domain:
(a) Define scale and explain the concept of scale drawing.
(b) Identify and describe the types of scales used in technical drawing.
(c) Explain the importance of scale drawing in interpreting simple blueprints. - Affective Domain:
(a) Show interest and attentiveness in the use of scale in technical drawings.
(b) Appreciate the importance of accuracy in scale drawing and blueprint interpretation. - Psychomotor Domain:
(a) Draw simple scaled objects using appropriate scales.
(b) Interpret basic building plans using standard architectural symbols. - Social Domain:
(a) Collaborate effectively in group activities involving drawing and interpretation of simple plans.
Reference Materials
The following resources was used in planning this lesson:
- 9 Years Basic Education Curriculum
- Lagos State Unified Scheme of work for Junior Secondary Schools
- Britannica – “Blueprint and Technical Drawing” (https://www.britannica.com/technology/blueprint)
- Relevant Textbooks
Instructional Materials
The teacher will teach this lesson with the aid of:
- Drawing board and drawing instruments (ruler, set squares, T-square, compass, etc.)
- Sample scale drawings of objects and buildings
- Blueprints or floor plan charts
- Models of simple buildings or structures
- Graph papers and pencils
Rationale for the Lesson
This lesson helps students understand how to represent large or small objects accurately on paper through scale drawing and interpret simple building plans for practical and technical understanding.
Prerequisite/Previous Knowledge
Students have previously learned basic drawing tools, lettering, and dimensioning in technical drawing and can identify simple objects and shapes on paper.
Lesson Content/Board Summary
Scale and Scale Drawing
A scale is the ratio between the dimensions of a drawing and the actual dimensions of the object. Scale drawing represents an object accurately but in a reduced or enlarged form to fit on paper.
The following are types of scales:
- Full Scale (1:1): The drawing is the same size as the real object.
- Reduced Scale (1:n): The drawing is smaller than the real object.
- Enlarged Scale (n:1): The drawing is larger than the actual object.
Scale drawings are important in technical work because they make large structures easier to represent and read on paper.
Types of Scale
The common types of scales used in technical drawing include:
- Plain Scale: Used to measure two units, such as meters and centimeters.
- Diagonal Scale: Used when smaller subdivisions are needed for accuracy.
- Vernier Scale: Used for precise measurement in mechanical or engineering drawings.
- Comparative Scale: Used to compare two different scales on the same drawing.
Simple Blueprint Reading
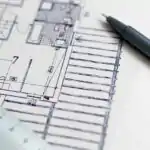
A blueprint is a detailed plan or technical drawing of a building or machine that shows dimensions, symbols, and construction details. It helps builders and engineers understand how a structure should be constructed.
The following are basic details found on a simple building plan:
- Dimensions of rooms and walls.
- Position of doors and windows.
- Location of electrical and plumbing points.
- Structural outlines such as walls and pillars.
- Direction of entrance and exits.
Common Symbols Used in Building Plans
In architectural drawings, symbols are used to represent different features or components in a building.
Examples include:
- Door symbol – shown as an arc representing the swing of the door.
- Window symbol – shown as double or triple lines on a wall.
- Stairs symbol – represented by a series of parallel lines with arrows showing upward or downward direction.
- Electrical switch and socket symbols – shown as letters (S) and circles.
- Water and drainage lines – represented with blue and red lines or labeled arrows.
Importance of Scale Drawing and Blueprint Reading
These skills are important because they help in planning, designing, and constructing buildings and mechanical objects accurately.
The following are the importance of scale drawing and blueprint reading:
- They ensure accuracy and proportionality in designs.
- They help builders interpret architects’ plans correctly.
- They reduce errors during construction.
- They save time and materials in technical work.
- They provide a visual guide for easy communication between professionals.
Teaching Methods/Instructional Techniques:
Discussion, Lecture, Explanation, Demonstration, Visual Aids, Group Work, Question and Answer
Instructional Procedures
To deliver this lesson, the teacher will adopt the following steps:
Step 1: Introduction
Time: 5 minutes
Teaching Skill: Set Induction
Teacher’s Activity: The teacher shows pupils a large object and a small drawing of it, asking which one could fit on paper to introduce the idea of scale.
Pupils’ Activity: Pupils respond and share their thoughts.
Learning Point: Pupils become aware that large objects can be represented on paper using scales.
Step 2: Explanation of Scale and Scale Drawing
Time: 10 minutes
Teaching Skill: Explanation
Teacher’s Activity: The teacher defines scale, explains scale drawing, and lists the three types of scales with examples.
Pupils’ Activity: Pupils listen and take notes.
Learning Point: Pupils understand the meaning and types of scale.
Step 3: Demonstration of Simple Scale Drawing
Time: 10 minutes
Teaching Skill: Demonstration
Teacher’s Activity: The teacher draws a simple object, such as a classroom table, on the board using a reduced scale (1:10).
Pupils’ Activity: Pupils observe and draw along.
Learning Point: Pupils learn how to apply scales practically.
Step 4: Introduction to Simple Blueprint Reading
Time: 10 minutes
Teaching Skill: Illustration
Teacher’s Activity: The teacher displays a sample building plan and explains common symbols and their meanings.
Pupils’ Activity: Pupils identify and interpret some symbols.
Learning Point: Pupils understand how to interpret building plans using standard symbols.
Step 5: Note-Taking
Time: 5 minutes
Teaching Skill: Explanation
Teacher’s Activity: The teacher writes or dictates the board summary for pupils to copy.
Pupils’ Activity: Pupils copy the notes into their exercise books.
Learning Point: Pupils have accurate written notes on the lesson.
Step 6: Evaluation/Review
Time: 3 minutes
Teaching Skill: Questioning
Teacher’s Activity: The teacher evaluates the learning by asking the following questions:
- What is a scale drawing?
- List and explain three types of scales.
- Mention three common symbols used in building plans.
- State two importance of scale drawing.
Pupils’ Activity: Pupils respond orally to the questions.
Learning Point: Pupils demonstrate understanding of the topic.
Step 7: Conclusion
Time: 2 minutes
Teaching Skill: Reinforcement
Teacher’s Activity: The teacher summarizes key points, corrects misconceptions, and encourages pupils to practice more on drawing and blueprint reading.
Pupils’ Activity: Pupils listen and ask questions for clarification.
Learning Point: Pupils understand and appreciate the value of scale and blueprint reading.
Lesson Keywords
- Scale – ratio between a drawing and the actual size of an object
- Blueprint – detailed plan of a building or structure
- Symbol – graphical representation of an item or feature
- Dimension – measurement of length, width, or height
- Proportion – correct relationship between parts of a drawing
Differentiation
Provide slower learners with simpler examples of scale drawings and allow them to use larger grid paper, while advanced learners can attempt reading more complex blueprints.
Note for teachers using this lesson plan
Ensure that pupils handle drawing instruments properly. Encourage group discussion and supervision during practical sessions to prevent errors and promote accuracy.


Community Join the conversation Open discussion +