

Class: Senior Secondary School 1 (SS1, SS 1, SSS1, SSS 1)
Term: 1st Term
Week: 10
Age: 15 years
Duration: 45 minutes
Subject: Building Construction
Curriculum Theme: Building Construction
Previous Lesson: Site Organization and Layout: Preliminary Operations and Requirements.
Topic: Site Organization and Layout: Location, Boundary and Access Planning
Subject Matter: Site location considerations, boundary identification, access planning, site boarding and fencing, preliminary site arrangement and safety provisions
Specific Objectives
By the end of the lesson, pupils should be able to:
Cognitive Domain:
- Define site organization and layout.
- List at least three considerations for site location.
- Explain the importance of boundary identification.
- Describe methods of planning site access.
- State reasons for site boarding and fencing.
- Identify preliminary site arrangements and safety provisions.
Affective Domain:
- Appreciate the importance of proper site organization for project success and safety.
- Show interest in understanding safety measures on a building site.
Psychomotor Domain:
- Sketch a basic site layout showing boundary and access points.
Social Domain:
- Participate actively in group discussions on site planning.
Reference Materials
The following resources were used in planning this lesson:
- 9 Years Basic Education Curriculum for Senior Secondary Schools.
- State Unified Scheme of Work for Building Construction SSS 1.
- Akinola, B. (2018). Building Construction for Senior Secondary Schools. Learn Africa Plc.
Instructional Materials
The teacher will teach this lesson with the aid of:
- Drawings and charts showing various site layouts.
- Site layout drawings and diagrams.
- Video clips demonstrating site organization and layout processes.
- Whiteboard/Chalkboard and markers/chalk.
- Textbooks on Building Construction.
Rationale for the Lesson
This lesson helps pupils understand the initial steps involved in preparing a building site before construction begins. It enables pupils to grasp how proper planning of site location, boundaries, and access contributes to an organized, efficient, and safe construction project, preventing potential problems.
Prerequisite/Previous Knowledge
Pupils should have basic knowledge of different types of buildings and the general components of a building structure.
Lesson Content/Board Summary
Site Organization and Layout
1. Site Location Considerations
Site location refers to the careful selection of the land where a building project will take place. This decision is important for the success and cost-effectiveness of the project.
The following are considerations for site location:
- Accessibility: Ease of reaching the site by road, availability of public transport.
- Soil Type: Suitability of the ground for foundation, stability, and drainage.
- Utilities: Proximity to water supply, electricity, and sewage systems.
- Topography: Slope of the land, level ground, or need for extensive earthworks.
- Environmental Factors: Flood risk, wind direction, sunlight exposure, noise levels.
- Legal Restrictions: Zoning laws, building codes, and land ownership.
- Cost of Land: The purchase price of the land.
2. Boundary Identification
Boundary identification involves clearly marking the limits of the building plot. This prevents encroachment and ensures that construction takes place within the legal boundaries.
The following are methods for boundary identification:
- Surveyor’s Pegs: Wooden or metal pegs driven into the ground at the corners and key points of the plot.
- Boundary Walls/Fences: Existing structures that define the limits.
- Building Line: A line established by local authorities, specifying how far a building must be set back from the road or other boundaries.
- Legal Documents: Land titles and survey plans that provide precise dimensions and coordinates.
3. Access Planning
Access planning involves determining the entry and exit points for vehicles, materials, and personnel to and from the site. Proper access planning ensures smooth operations and safety.
The following are aspects of access planning:
- Main Access Gate: A primary entrance for heavy vehicles and material delivery.
- Pedestrian Access: Separate entry/exit for workers and visitors to enhance safety.
- Temporary Roads: Construction of temporary tracks or hardened surfaces to prevent mud and ensure vehicle movement.
- Maneuvering Space: Ensuring sufficient space for vehicles to turn and unload materials.
- Traffic Management: Planning how vehicles will move on and around the site to avoid congestion.
4. Site Boarding and Fencing
Site boarding and fencing involve enclosing the construction site with temporary barriers. This is a safety and security measure.
The following are reasons for site boarding and fencing:
- Security: To prevent unauthorized entry, theft of materials, and vandalism.
- Safety: To protect the public from site hazards and falling debris.
- Privacy: To shield the construction activities from public view.
- Containment: To keep dust and noise within the site as much as possible.
- Legal Requirement: Often mandated by local building regulations.
5. Preliminary Site Arrangement and Safety Provisions
Preliminary site arrangement involves setting up temporary facilities on site before major construction begins. Safety provisions are measures taken to ensure a safe working environment.
The following are preliminary site arrangements:
- Site Office: For administrative work, plans, and meetings.
- Storage Areas: Secure places for materials, tools, and equipment.
- Worker Facilities: Toilets, changing rooms, and rest areas.
- First Aid Post: A designated area with basic medical supplies.
- Waste Management Area: For temporary storage and sorting of construction waste.
The following are safety provisions:
- Warning Signs: “Danger,” “Hard Hat Area,” “No Entry.”
- Fire Extinguishers: Strategically placed around the site.
- Personal Protective Equipment (PPE): Hard hats, safety boots, gloves, high-visibility vests for workers.
- Emergency Exits: Clearly marked escape routes.
- Proper Lighting: Adequate illumination, especially in dimly lit areas or during night work.
Teaching Methods/Instructional Techniques
Discussion, Lecture, Demonstration, Question and Answer, Visual Aids
Instructional Procedures
Step 1: Introduction
Time: 5 minutes
Teaching Skill: Set Induction/Engagement
Teacher’s Activity: The teacher greets the pupils and asks them to imagine they are building a house. The teacher then asks what they think should be done first before any digging or block laying begins. The teacher guides the discussion towards the need for proper planning of the site.
Pupils’ Activity: Pupils respond to the questions and share their ideas on what needs to be done before building starts.
Learning Point: Pupils are introduced to the concept of site organization and layout.
Step 2: Site Location Considerations
Time: 7 minutes
Teaching Skill: Explanation/Illustration
Teacher’s Activity: The teacher explains the importance of choosing the right site and discusses various factors to consider when selecting a building site, such as accessibility, soil type, and availability of utilities. The teacher uses charts and diagrams to illustrate points.
Pupils’ Activity: Pupils listen attentively, ask questions for clarification, and take notes.
Learning Point: Pupils learn about the key factors influencing site selection.
Step 3: Boundary Identification and Access Planning
Time: 7 minutes
Teaching Skill: Explanation/Discussion
Teacher’s Activity: The teacher explains how to identify and mark the boundaries of a site using surveyor’s pegs and legal documents. The teacher then discusses the concept of access planning, highlighting the need for main gates, pedestrian access, and temporary roads. The teacher may show video clips of well-planned site access.
Pupils’ Activity: Pupils engage in a brief discussion about the importance of clear boundaries and smooth access. They observe the video clips.
Learning Point: Pupils understand how to define site limits and plan for efficient entry and exit.
Step 4: Site Boarding and Fencing
Time: 6 minutes
Teaching Skill: Explanation/Questioning
Teacher’s Activity: The teacher explains the purpose of site boarding and fencing, emphasizing its role in security, safety, and compliance with regulations. The teacher asks pupils to suggest materials that can be used for temporary site fencing.
Pupils’ Activity: Pupils listen, suggest materials, and ask questions about the types and requirements for site boarding.
Learning Point: Pupils learn the reasons behind and methods for securing a construction site.
Step 5: Preliminary Site Arrangement and Safety Provisions
Time: 7 minutes
Teaching Skill: Elaboration/Demonstration
Teacher’s Activity: The teacher describes the various temporary facilities that need to be set up on a construction site, such as site offices, storage areas, and worker facilities. The teacher then highlights essential safety provisions like warning signs, fire extinguishers, and personal protective equipment (PPE). The teacher may demonstrate some PPE items.
Pupils’ Activity: Pupils take notes and observe the demonstration of PPE. They relate the safety provisions to real-life scenarios.
Learning Point: Pupils identify key preliminary arrangements and critical safety measures on a building site.
Step 6: Practical Application/Sketching
Time: 5 minutes
Teaching Skill: Practical Application/Monitoring
Teacher’s Activity: The teacher provides a simple scenario or a blank paper and asks pupils to sketch a basic site layout, indicating the boundary, main access, and a few preliminary arrangements like a site office or material storage. The teacher walks around to monitor and provide guidance.
Pupils’ Activity: Pupils attempt to sketch a simple site layout based on the lesson.
Learning Point: Pupils apply their knowledge to a practical sketching exercise.
Step 7: Evaluation/Review
Time: 5 minutes
Teaching Skill: Questioning/Assessment
Teacher’s Activity: The teacher evaluates the learning by asking the following questions:
- Define site organization and layout.
- List three important considerations when choosing a site for a building project.
- Mention two ways to identify the boundary of a construction site.
- State two reasons why site boarding and fencing are necessary.
- Identify two preliminary arrangements made on a construction site before major work begins.
Pupils’ Activity: Pupils answer orally and in writing.
Learning Point: Pupils demonstrate understanding of the lesson.
Step 8: Conclusion
Time: 3 minutes
Teaching Skill: Summarization/Reinforcement
Teacher’s Activity: The teacher summarizes the key points of the lesson, reiterating the importance of proper site organization and layout for efficient and safe construction. The teacher assigns homework: “Draw a detailed site layout for a residential building showing all necessary arrangements and safety provisions.”
Pupils’ Activity: Pupils listen to the summary and copy the homework assignment.
Learning Point: Pupils consolidate their understanding of the topic.
Lesson Keywords
- Site Organization – The process of planning and arranging a construction site for efficiency and safety.
- Layout – The arrangement of various features and facilities on a building site.
- Boundary – The legal limits or perimeter of a land plot.
- Access Planning – Designing the entry and exit points for vehicles, materials, and personnel on a site.
- Boarding/Fencing – Temporary barriers used to enclose a construction site.
- Preliminary Arrangements – Temporary facilities set up on site before main construction.
- Safety Provisions – Measures taken to ensure a safe working environment on a construction site.
Differentiation
For visual learners, the teacher will use more diagrams, charts, and video clips to illustrate concepts. For pupils who grasp concepts quickly, they will be encouraged to research advanced site management techniques. Slower learners will receive individualized attention during the practical sketching activity and be provided with simplified examples.
Note for teachers using this lesson plan
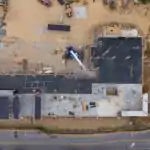
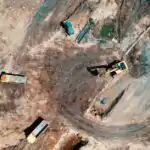
Teachers should ensure they have adequate visual aids, such as site layout drawings or pictures of actual construction sites, to make the lesson more practical and engaging. Encourage pupils to share their observations from construction sites they have seen. Emphasize the real-world application of site organization principles, especially regarding safety.
Community Join the conversation Open discussion +