

Class: Senior Secondary School 2 (SS2 / SSS2)
Term: 3rd Term
Week: 8
Age: 16 years
Duration: 45 minutes
Subject: Technical Drawing
Curriculum Theme: Building Construction
Previous Lesson: Building Design and Working Drawings: Types of Buildings.
Topic: DETAILS OF PARTS OF BUILDINGS
Subject Matter: Identification of parts of buildings (foundation, walls, floors, openings)
Specific Objectives
By the end of the lesson, pupils should be able to:
Cognitive Domain:
- Define the various parts of a building.
- List the functions of the foundation, walls, floors, and openings.
- State different types of foundations, walls, floors, and openings.
Affective Domain:
- Appreciate the importance of each building part in structural integrity.
- Value accuracy in identifying and representing building components.
Psychomotor Domain:
- Sketch simple representations of building parts.
- Identify different parts of a building from a given drawing.
Social Domain:
- Collaborate with peers to identify and discuss building components.
- Share ideas on the various functions of building parts.
Reference Materials
The following resources were used in planning this lesson:
- Senior Secondary Schools Education Curriculum
- State Unified Scheme of Work
- D.N.N. Anasiudu & S.O. Anasiudu (2009). Technical Drawing for Senior Secondary Schools. Africana First Publishers PLC.
- https://www.theconstructor.org/building/parts-of-a-building/
- https://www.civilengineeringweb.com/2021/04/main-parts-of-building-in-civil.html?m=1
Instructional Materials
The teacher will teach this lesson with the aid of:
- Posters showing different parts of a building.
- Drawing instruments (ruler, pencil, set squares, drawing board).
- Sketches or diagrams of building sections.
Rationale for the Lesson
Understanding the details of building parts is important for pupils to comprehend how buildings are constructed and function. This knowledge enables them to accurately interpret and create technical drawings related to architectural and structural designs, preparing them for future careers in engineering and construction.
Prerequisite/Previous Knowledge
Pupils are expected to have basic knowledge of technical drawing principles and some familiarity with common construction terms from their environment.
Lesson Content/Board Summary
DETAILS OF PARTS OF BUILDINGS
Identification of Parts of Buildings
A building is a structure with a roof and walls, standing more or less permanently in one place. It serves various purposes such as shelter, work, or storage. Understanding its individual components is essential for technical drawing and construction.
The main parts of a building include:
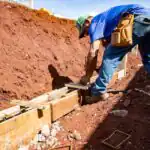
- Foundation: This is the lowest part of a structure, which transfers the load from the building to the ground. It provides stability and prevents settlement.
Functions of Foundation:
- Supports the entire weight of the building.
- Provides a level surface for construction of the superstructure.
- Prevents differential settlement of the building.
Types of Foundation:
- Strip foundation
- Pad foundation
- Raft foundation
- Pile foundation
- Walls: These are vertical elements that enclose space, provide privacy, and support the roof and upper floors.
Functions of Walls:
- Enclose and divide space within the building.
- Provide structural support for the roof and other floors.
- Offer protection against weather, noise, and intruders.
Types of Walls:
- Load-bearing walls (support structural loads)
- Non-load-bearing or partition walls (divide space)
- External walls
- Internal walls
- Floors: These are horizontal elements that divide a building into different levels and provide a walking surface.
Functions of Floors:
- Provide a firm and level surface for occupants.
- Transfer loads to the supporting walls or columns.
- Act as a barrier against sound and fire between levels.
Types of Floors:
- Ground floor (slab-on-grade)
- Upper floors (suspended slabs, timber floors)
- Openings: These are intentional breaks in walls or floors to allow for access, light, and ventilation.
Functions of Openings:
- Provide entry and exit points (doors).
- Allow natural light and ventilation (windows).
- Connect different rooms or spaces.
Common Types of Openings:
- Doors (e.g., flush doors, panelled doors, sliding doors)
- Windows (e.g., casement windows, sliding windows, louvre windows)
Teaching Methods/Instructional Techniques
Discussion, Lecture, Demonstration, Question and Answer, Visual Aids
Instructional Procedures
Step 1: Introduction
Time: 5 minutes
Teaching Skill: Set Induction
Teacher’s Activity: The teacher greets the pupils and asks them to mention different parts they observe in their school building or homes.
Pupils’ Activity: Pupils respond by mentioning parts like doors, windows, walls, and roof.
Learning Point: Pupils are introduced to the topic by relating it to their environment.
Step 2: Foundation
Time: 5 minutes
Teaching Skill: Explanation/Questioning
Teacher’s Activity: The teacher explains what a foundation is, its function, and shows examples on a poster.
Pupils’ Activity: Pupils listen attentively, observe the poster, and ask questions.
Learning Point: Pupils understand the definition and importance of the foundation.
Step 3: Walls
Time: 5 minutes
Teaching Skill: Explanation/Illustration
Teacher’s Activity: The teacher defines walls, discusses their functions, and illustrates different types of walls using diagrams.
Pupils’ Activity: Pupils take notes and identify different wall types shown.
Learning Point: Pupils learn about the purpose and various forms of walls.
Step 4: Floors
Time: 5 minutes
Teaching Skill: Explanation/Discussion
Teacher’s Activity: The teacher explains what floors are, their functions, and differentiates between ground and upper floors.
Pupils’ Activity: Pupils participate in discussions and identify floor types.
Learning Point: Pupils grasp the role and types of floors in a building.
Step 5: Openings (Doors and Windows)
Time: 5 minutes
Teaching Skill: Explanation/Observation
Teacher’s Activity: The teacher discusses openings (doors and windows), their purpose, and shows various examples from posters or actual classroom features.
Pupils’ Activity: Pupils observe, discuss, and identify different types of doors and windows.
Learning Point: Pupils understand the function and common types of building openings.
Step 6: Technical Drawing Representation
Time: 10 minutes
Teaching Skill: Demonstration/Practice
Teacher’s Activity: The teacher demonstrates how foundations, walls, floors, and openings are conventionally represented in technical drawings (e.g., in plan views and sectional views). The teacher guides pupils to sketch simple representations.
Pupils’ Activity: Pupils observe the demonstrations and practice sketching the representations of building parts using their drawing instruments.
Learning Point: Pupils learn the basic technical drawing conventions for building components.
Step 7: Evaluation/Review
Time: 5 minutes
Teaching Skill: Questioning/Assessment
Teacher’s Activity: The teacher evaluates the learning by asking the following questions:
- Define a building foundation.
- List three functions of building walls.
- Mention two types of floors found in a building.
- State two common types of openings in a building and their purposes.
Pupils’ Activity: Pupils answer orally and in writing.
Learning Point: Pupils demonstrate understanding of the lesson.
Step 8: Conclusion
Time: 5 minutes
Teaching Skill: Summarization/Assignment
Teacher’s Activity: The teacher summarizes the key points of the lesson and gives homework: “Draw a simple plan view showing a wall with a door and a window, clearly labelling each part.”
Pupils’ Activity: Pupils copy the homework assignment.
Learning Point: The lesson is concluded, and pupils are given an assignment to reinforce learning.
Lesson Keywords
- Foundation – The lowest part of a structure, transferring building load to the ground.
- Walls – Vertical elements enclosing space and supporting structures.
- Floors – Horizontal surfaces providing levels and walking areas in a building.
- Openings – Breaks in walls or floors for access, light, and ventilation (doors, windows).
- Technical Drawing – A precise form of drawing used in engineering and construction.
Differentiation
For struggling learners, the teacher will provide pre-drawn outlines of building parts for tracing and labelling. Advanced learners will be challenged to identify and sketch more complex building details from architectural plans.
Note for teachers using this lesson plan
Teachers should ensure they have clear, large visual aids (posters, actual building component examples where possible) to help pupils identify the parts effectively. Emphasize the functional aspect of each part and its representation in technical drawings. Encourage practical observation of building parts within the school environment.

Community Join the conversation Open discussion +