

Class: Senior Secondary School 2 (SS2 / SSS 2)
Term: Third Term
Week: 7
Age: 16 years
Duration: 45 minutes
Subject: Technical Drawing
Curriculum Theme: Building Construction / Architectural Drawing
Previous Lesson: Building Design and Working Drawing: Plans, Elevations and Symbols.
Topic: BUILDING DESIGN AND WORKING DRAWINGS
Subject Matter: Types of buildings, preparation of working drawings (plans, elevations, dimensions, electrical symbols, plumbing symbols)
Specific Objectives
By the end of the lesson, pupils should be able to:
Cognitive Domain:
- Define building design and state various types of buildings.
- Identify the key components of working drawings.
- Explain the purpose of dimensions, electrical symbols, and plumbing symbols in working drawings.
Affective Domain:
- Appreciate the importance of accuracy and clarity in technical drawings.
- Show interest in the field of building design and construction.
- Value the use of standard symbols in communicating design information.
Psychomotor Domain:
- Prepare basic building plans and elevations from given information.
- Apply correct dimensioning techniques to working drawings.
- Draw common electrical and plumbing symbols on a building plan.
Social Domain:
- Discuss design concepts and solutions with peers.
- Collaborate effectively in groups when working on drawing tasks.
- Communicate design ideas clearly using standard technical drawing conventions.
Reference Materials
The following resources were used in planning this lesson:
- Senior Secondary Schools Education Curriculum
- State Unified Scheme of Work
- Technical Drawing for Senior Secondary Schools Textbook
- https://www.draftingtextbook.com/technical-drawing/
- https://www.architectural-drawing.com/
Instructional Materials
The teacher will teach this lesson with the aid of:
- Models of different building types
- Posters showing examples of working drawings (plans, elevations)
- Drawing instruments (T-square, set squares, pencils, eraser, drawing paper, scale rule)
- Charts illustrating standard electrical and plumbing symbols
Rationale for the Lesson
Understanding building design and working drawings helps pupils develop practical skills in architectural communication. This knowledge is important for those interested in careers in architecture, engineering, and construction, and it enables them to interpret building plans in everyday life.
Prerequisite/Previous Knowledge
Pupils are expected to have basic knowledge of orthographic projection, drawing instruments, and fundamental drawing principles from previous lessons.
Lesson Content/Board Summary
BUILDING DESIGN AND WORKING DRAWINGS
Introduction to Building Design
Building design is the process of creating functional, safe, and aesthetically pleasing structures. It involves planning the layout, form, and features of a building to meet specific needs and requirements.
Types of Buildings
Buildings can be categorized based on their function and purpose. The following are common types of buildings:
- Residential Buildings: Designed for living, such as houses, apartments, and condominiums.
- Commercial Buildings: Used for business and trade, including shops, offices, and hotels.
- Industrial Buildings: Structures for manufacturing, storage, and production, like factories and warehouses.
- Public Buildings: Serve the community, such as schools, hospitals, libraries, and government offices.
- Institutional Buildings: Similar to public buildings but often related to specific organizations or purposes, like churches, mosques, and universities.
Working Drawings
Working drawings are detailed technical drawings that provide all the necessary information for the construction of a building. They serve as a guide for builders, contractors, and tradespeople.
Key components of working drawings include:
- Plans (Floor Plans)
- Elevations
- Sections
- Dimensions
- Electrical Symbols
- Plumbing Symbols
- Schedules (e.g., door, window schedules)
Plans (Floor Plans)
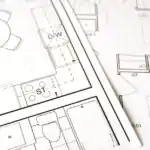
A floor plan is a scaled diagram of a room or building viewed from above. It shows the layout of spaces, walls, doors, windows, and fixed installations at a particular level. It typically includes dimensions, material indications, and room labels.
Elevations
An elevation is a view of a building from the outside, showing one side of its exterior. It illustrates the external appearance, height, and architectural features of the building. There are usually four elevations: front, rear, left side, and right side.
Dimensions
Dimensions are numerical values indicating the sizes, lengths, and distances of various elements within a drawing. Accurate dimensioning is essential for precise construction. Dimensions should be placed clearly, avoiding overlapping, and should be easily readable.
Electrical Symbols
Electrical symbols are standardized graphical representations used in building plans to indicate the location and type of electrical fixtures and wiring. Examples include:
- Light Point (Ceiling/Wall) – (Represented by a circle or a circle with a cross)
- Single-Pole Switch – (Represented by ‘S’ with a line)
- Socket Outlet (Duplex Receptacle) – (Represented by a circle with two short lines)
- Fan (Ceiling Fan) – (Represented by a circle with blades)
- Distribution Board (DB) – (Represented by a rectangle with ‘DB’)
Plumbing Symbols
Plumbing symbols are standardized graphical representations used to indicate the location and type of plumbing fixtures and pipe systems in a building plan. Examples include:
- Water Closet (WC / Toilet) – (Represented by a distinct oval shape)
- Wash Hand Basin – (Represented by a rectangle or oval with a tap symbol)
- Shower – (Represented by a square with a cross or a circle with an ‘S’)
- Kitchen Sink – (Represented by a rectangle with a double basin or single basin)
- Water Heater – (Represented by a circle with ‘WH’)
Teaching Methods/Instructional Techniques
Discussion, Lecture, Demonstration, Question and Answer, Visual Aids
Instructional Procedures
Step 1: Introduction
Time: 5 minutes
Teaching Skill: Set Induction
Teacher’s Activity: The teacher greets the pupils and asks them about different types of buildings they know in their community and what makes a building functional.
Pupils’ Activity: Pupils respond by naming various buildings and discussing their uses.
Learning Point: Pupils recall prior knowledge and are introduced to the concept of building functionality.
Step 2: Explanation of Building Design and Types
Time: 8 minutes
Teaching Skill: Explanation/Lecture
Teacher’s Activity: The teacher explains the meaning of building design and discusses various types of buildings using models and posters.
Pupils’ Activity: Pupils listen attentively, ask questions, and identify examples of different building types.
Learning Point: Pupils understand the concept of building design and can classify buildings by type.
Step 3: Introduction to Working Drawings
Time: 7 minutes
Teaching Skill: Explanation/Demonstration
Teacher’s Activity: The teacher introduces working drawings, explaining their purpose and listing their key components, showing examples on posters.
Pupils’ Activity: Pupils observe the examples and identify the different parts of a working drawing.
Learning Point: Pupils understand the importance and basic components of working drawings.
Step 4: Plans and Elevations
Time: 8 minutes
Teaching Skill: Demonstration/Illustration
Teacher’s Activity: The teacher explains and demonstrates how to prepare basic building plans and elevations using a simple building model and sample drawings.
Pupils’ Activity: Pupils observe the demonstration and ask questions for clarification regarding the views.
Learning Point: Pupils grasp the concept of plans and elevations as orthographic views of a building.
Step 5: Dimensioning
Time: 7 minutes
Teaching Skill: Explanation/Practical Application
Teacher’s Activity: The teacher explains the principles of correct dimensioning in working drawings and demonstrates how to apply dimensions to a simple plan sketch.
Pupils’ Activity: Pupils practice applying dimensions to simple shapes or parts of a plan on their drawing paper.
Learning Point: Pupils learn the importance and correct method of dimensioning for accurate construction.
Step 6: Electrical and Plumbing Symbols
Time: 5 minutes
Teaching Skill: Illustration/Identification
Teacher’s Activity: The teacher introduces and explains common electrical and plumbing symbols using charts, showing how they are used in building plans.
Pupils’ Activity: Pupils identify and sketch some of the symbols shown by the teacher.
Learning Point: Pupils recognize and understand the meaning of standard electrical and plumbing symbols.
Step 7: Evaluation/Review
Time: 5 minutes
Teaching Skill: Questioning/Assessment
Teacher’s Activity: The teacher evaluates the learning by asking the following questions:
- Define building design.
- List three types of buildings you know.
- Mention any four components of a working drawing.
- Explain the difference between a plan and an elevation.
- Draw and label the symbols for a light point and a water closet.
Pupils’ Activity: Pupils answer orally and in writing.
Learning Point: Pupils demonstrate understanding of the lesson.
Step 8: Conclusion
Time: 2 minutes
Teaching Skill: Summarization
Teacher’s Activity: The teacher summarizes the key learning points on building design, types of buildings, and the components of working drawings, including symbols.
Pupils’ Activity: Pupils listen and note down the summary points.
Learning Point: Pupils consolidate their understanding of the topic.
Lesson Keywords
- Building Design – The process of creating structures to meet specific needs.
- Working Drawings – Detailed technical drawings used for building construction.
- Plan – A scaled diagram of a building viewed from above, showing layout.
- Elevation – A view of a building’s exterior from one side.
- Dimensions – Numerical values indicating sizes and distances on a drawing.
- Electrical Symbols – Standardized graphics for electrical fixtures.
- Plumbing Symbols – Standardized graphics for plumbing fixtures.
Differentiation
For pupils who grasp concepts quickly, the teacher will provide more complex building sketches for them to practice drawing plans and elevations, including more intricate dimensioning. For pupils needing additional support, the teacher will provide simpler drawing exercises, offer one-on-one guidance, and use simplified symbol charts to aid recognition and recall.
Note for teachers using this lesson plan
Teachers should ensure they have adequate visual aids, such as actual building plans, elevations, and symbol charts, to make the lesson practical and engaging. Encourage pupils to actively participate in drawing exercises. Emphasize the importance of neatness, accuracy, and adherence to drawing standards throughout the lesson. Practical drawing time should be maximized.

Community Join the conversation Open discussion +