

Note for teachers using this lesson plan
This lesson introduces Senior Secondary 3 students to the fundamental principles of project design and construction in Wood Work. Teachers should prepare various drawing instruments, examples of working drawings, cutting lists, and bills of materials to make the concepts practical. Emphasise safety precautions during any practical demonstrations. By the end of this lesson, learners should be able to apply basic design principles and draftsmanship skills to plan simple woodworking projects.
Class: SS 3
Term: First Term
Week: 1
Age: 17 years
Duration: 60 minutes
Subject: Wood Work
Previous Lesson:
Topic: PROJECT DESIGN AND CONSTRUCTION
Subject Matter: Concept of design, fundamentals, process factors and basic draftsmanship skills
Specific Objectives
By the end of the lesson, pupils/students should be able to:
Cognitive Domain
- Define the concept of design in Wood Work.
- Explain the fundamental principles of design.
- Identify various process factors influencing project design.
- Describe basic draftsmanship skills.
Affective Domain
- Appreciate the importance of proper design in woodworking projects.
- Show interest in planning and sketching woodworking designs.
- Value accuracy and neatness in technical drawings.
Psychomotor Domain
- Produce preliminary freehand sketches for a woodworking project.
- Prepare a simple working drawing for a given project.
- Develop a basic cutting list and bill of materials for a project.
Social Domain
- Collaborate with peers to select appropriate design problems.
Reference Materials
The following resources were used in planning this lesson:
- 2014 Senior Secondary Education Curriculum (SSEC)
- Relevant State Unified Scheme of Work
- A suitable Wood Work textbook for SS 3
- FCT ERC/NAPPS Scheme of work
Instructional Materials
The teacher will teach this lesson with the aid of:
- Drawing board
- T-square and set squares
- Pencils (HB, 2H) and eraser
- Measuring tape/ruler
- Examples of freehand sketches
- Examples of working drawings (orthographic and isometric projections)
- Sample cutting lists and bills of materials
- Pictures or models of finished woodworking projects
Rationale for the Lesson
This lesson is essential as it provides students with the foundational knowledge and skills required to plan and execute woodworking projects effectively. Understanding design principles and draftsmanship ensures that projects are well-conceived, structurally sound, and aesthetically pleasing. It also prepares students for practical project work and future careers in carpentry and related fields.
Prerequisite/Previous Knowledge
Students should have basic knowledge of woodworking tools, types of wood, measurement techniques, and simple geometric shapes.
Lesson Content/Board Summary
PROJECT DESIGN AND CONSTRUCTION
Concept of Design
Design in Wood Work refers to the systematic process of conceiving, planning, and creating a detailed plan for a woodworking project before its actual construction. It involves visualising the final product, determining its function, form, and aesthetics, and preparing all necessary technical documentation.
The design process ensures that a project meets specific requirements, is structurally sound, and can be efficiently constructed.
Fundamentals of Design
The fundamental principles guiding good design in Wood Work include:
- Functionality: The project must serve its intended purpose effectively. For example, a chair must be comfortable and stable for sitting.
- Aesthetics: The project should be visually appealing. This involves considering shape, proportion, colour, texture, and grain patterns of the wood.
- Ergonomics: Design should consider human comfort and safety. Dimensions should be appropriate for human use (e.g., table height, chair seat depth).
- Durability: The project should be strong and robust enough to withstand intended use and environmental conditions over time.
- Material Selection: Choosing the right type of wood and other materials suitable for the project’s function, aesthetics, and environment.
- Cost-effectiveness: Designing within a reasonable budget, considering material costs, labour, and construction complexity.
- Constructability: The design must be practical and possible to build with available tools, skills, and resources.
Process Factors in Project Design
Several factors influence the design process of a woodworking project:
- Client Requirements/Needs: The specific demands, preferences, and budget of the person for whom the project is being made.
- Purpose of the Project: The primary use or function of the item (e.g., storage, seating, decoration).
- Available Materials: The types, sizes, and quantities of wood, fasteners, and finishes that are accessible.
- Tools and Equipment: The machinery and hand tools available in the workshop will dictate the complexity and types of joints or cuts possible.
- Skill Level of the Craftsman: The designer must consider the builder’s expertise to ensure the design can be executed successfully.
- Environmental Conditions: Where the project will be used (indoors/outdoors, humid/dry climate) affects material choice and finish.
- Safety Considerations: Ensuring the design eliminates sharp edges, unstable parts, or other hazards.
- Time Constraints: The deadline for project completion can influence design complexity and material choices.
Basic Draftsmanship Skills
Draftsmanship involves the ability to create clear, accurate, and detailed technical drawings. Key skills include:
- Freehand Sketching: The ability to quickly draw preliminary ideas and concepts without the aid of drawing instruments. This helps in visualising and communicating initial design thoughts.
- Use of Drawing Instruments: Proficiency in using tools like T-squares, set squares, compasses, protractors, and rulers to produce precise lines, angles, and curves.
- Orthographic Projection: Representing a 3D object in 2D views (front, top, side views) to show all dimensions and features accurately. This is crucial for working drawings.
- Isometric Projection: A type of pictorial drawing that shows an object in 3D, giving a more realistic representation while maintaining true dimensions along the axes.
- Dimensioning: Clearly indicating all necessary measurements (length, width, height, angles, diameters) on the drawing using standard conventions.
- Lettering: Producing neat, legible, and uniform lettering for notes, dimensions, and titles on drawings.
- Understanding Scales: Drawing objects proportionally larger or smaller than their actual size using appropriate scales (e.g., 1:1, 1:2, 2:1).
Working Drawings
Working drawings are detailed technical drawings that provide all the necessary information for constructing a project. They typically include:
- Orthographic views (front, top, side).
- Isometric or pictorial views.
- All dimensions and measurements.
- Details of joints and construction methods.
- Material specifications.
- Finishing instructions.
Cutting List
A cutting list is a detailed list of all the individual timber components required for a project, specifying their exact dimensions (length, width, thickness) and quantity. It helps in efficient material estimation and cutting.
Bill of Materials (BOM)
A bill of materials is a comprehensive list of all materials, including timber, fasteners (screws, nails, glue), hardware (hinges, handles), and finishes (varnish, paint), required for a project. It also includes their quantities and sometimes their estimated costs, aiding in budgeting and procurement.
Teaching Methods/Instructional Techniques
Discussion, Demonstration, Guided Practice, Question and Answer, Explanation, Practical Activity
Instructional Procedures
Step 1: Introduction
Time: 5 minutes
Teaching Skill: Questioning/Engagement
Teacher’s Activity: The teacher asks students about their understanding of “design” in everyday life and how it relates to making things. The teacher then introduces the topic: Project Design and Construction in Wood Work.
Pupils’ Activity: Pupils share their ideas on design and listen attentively to the introduction.
Learning Point: Introduction to design concept
Step 2: Concept of Design
Time: 10 minutes
Teaching Skill: Explanation/Definition
Teacher’s Activity: The teacher explains the concept of design in Wood Work, defining it as the systematic planning and creation of detailed plans before construction. The teacher uses examples of common woodworking projects to illustrate the need for design.
Pupils’ Activity: Pupils listen, ask questions, and contribute examples of designed items.
Learning Point: Meaning of design
Step 3: Fundamentals of Design
Time: 10 minutes
Teaching Skill: Explanation/Illustration
Teacher’s Activity: The teacher explains the fundamental principles of design such as functionality, aesthetics, ergonomics, durability, material selection, cost-effectiveness, and constructability, providing examples for each. The teacher shows pictures of well-designed and poorly designed items.
Pupils’ Activity: Pupils identify and discuss the principles, relating them to the examples shown.
Learning Point: Design principles explained
Step 4: Process Factors in Project Design
Time: 8 minutes
Teaching Skill: Discussion/Listing
Teacher’s Activity: The teacher leads a discussion on various factors that influence project design, such as client requirements, available materials, tools, skill level, and safety considerations. The teacher encourages students to give examples of how each factor can affect a design.
Pupils’ Activity: Pupils identify and discuss the process factors, contributing their own examples.
Learning Point: Factors influencing design
Step 5: Basic Draftsmanship Skills (Freehand Sketching)
Time: 8 minutes
Teaching Skill: Demonstration/Guided Practice
Teacher’s Activity: The teacher introduces basic draftsmanship skills, focusing on freehand sketching. The teacher demonstrates how to make quick, clear sketches of simple objects (e.g., a block of wood, a simple joint). The teacher then guides students to make their own preliminary freehand sketches of a simple design problem (e.g., a small stool).
Pupils’ Activity: Pupils observe the demonstration and practice freehand sketching of simple objects.
Learning Point: Freehand sketching practice
Step 6: Working Drawings, Cutting List, and Bill of Materials
Time: 9 minutes
Teaching Skill: Explanation/Demonstration
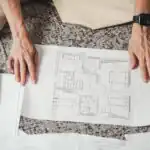
Teacher’s Activity: The teacher explains what working drawings are, showing examples of orthographic and isometric projections. The teacher also explains and shows examples of a cutting list and a bill of materials, highlighting their importance in project construction. The teacher guides students through a simple example of preparing these documents.
Pupils’ Activity: Pupils observe the examples, ask questions, and try to understand the components of working drawings, cutting lists, and bills of materials.
Learning Point: Technical drawing components
Step 7: Evaluation/Review
Time: 5 minutes
Teaching Skill: Questioning/Assessment
Teacher’s Activity: The teacher evaluates the learning by asking the following questions:
- What is design in Wood Work?
- Mention three fundamental principles of design.
- List two factors that influence project design.
- What is the purpose of a cutting list?
Pupils’ Activity: Pupils answer orally and in writing.
Learning Point: Assessment of understanding
Step 8: Note-Taking
Time: 10 minutes
Teaching Skill: Guided Writing
Teacher’s Activity: The teacher guides pupils/students to copy the essential Board Summary notes on the concept of design, fundamentals, process factors, and basic draftsmanship skills into their notebooks.
Pupils’ Activity: Pupils/students copy the notes carefully into their notebooks.
Learning Point: Recording lesson notes
Step 9: Conclusion
Time: 5 minutes
Teaching Skill: Consolidation
Teacher’s Activity: The teacher summarises the key points of the lesson, reiterating the importance of proper design and planning before embarking on any woodworking project. The teacher encourages students to practice their sketching skills.
Pupils’ Activity: Pupils listen and ask any final clarifying questions.
Learning Point: Lesson summary and reinforcement
Continuous Assessment/Further Study
Type: Homework/Project
Instruction: Individually or in pairs, select a simple woodworking project (e.g., a small shelf, a pen holder, a simple picture frame) and:
- Produce a preliminary freehand sketch of your chosen project.
- Identify at least three design fundamentals applied in your sketch.
- List two process factors that would influence the construction of your project.
Lesson Keywords
- Design – The systematic process of planning and creating a detailed plan for a project before construction.
- Functionality – The ability of a design to serve its intended purpose.
- Aesthetics – The visual appeal or beauty of a design.
- Ergonomics – Designing for human comfort and safety.
- Draftsmanship – The skill of creating technical drawings.
- Freehand Sketching – Drawing without the aid of instruments to quickly visualise ideas.
- Working Drawing – Detailed technical drawings providing all information for construction.
- Orthographic Projection – Representing an object in 2D views (front, top, side).
- Isometric Projection – A 3D pictorial drawing showing an object realistically.
- Cutting List – A list of all timber components with their exact dimensions and quantities.
- Bill of Materials (BOM) – A comprehensive list of all materials (timber, fasteners, hardware, finishes) required for a project.
Differentiation
For students who grasp concepts quickly, encourage them to research different types of woodworking joints and how they are represented in working drawings. For students needing additional support, provide simpler design problems for sketching and more guided practice in identifying design fundamentals and process factors. Pair stronger students with weaker ones for collaborative sketching activities.
Suggested Lesson Videos
Search YouTube for “Woodworking Design Principles SS3” or “Basic Technical Drawing for Woodwork”.

Community Join the conversation Open discussion +